
4932 CYPRESS TRACE DR, Tampa, FL 33624
40
See all 40 photos
$449,900
Est. payment /mo
3 Beds
2 Baths
1,408 SqFt
Open Sat 1PM-3PM

4932 CYPRESS TRACE DR Tampa, FL 33624

REQUEST A TOUR If you would like to see this home without being there in person, select the "Virtual Tour" option and your agent will contact you to discuss available opportunities.
In-PersonVirtual Tour

Open House

Sat Oct 03, 1:00pm - 3:00pm

Sun Oct 04, 1:00pm - 3:00pm

UPDATED:

Key Details

Property Type Single Family Home

Sub Type Single Family Residence

Listing Status Active

Purchase Type For Sale

Square Footage 1,408 sqft

Price per Sqft $319

Subdivision Cypress Trace

MLS Listing ID TB8552710

Bedrooms 3

Full Baths 2

Construction Status Completed

HOA Fees $693/ann

HOA Y/N Yes

Annual Recurring Fee 693.0

Year Built 1987

Annual Tax Amount $2,958

Lot Size 5,227 Sqft

Acres 0.12

Lot Dimensions 50x107

Property Sub-Type Single Family Residence

Source Stellar MLS

Property Description

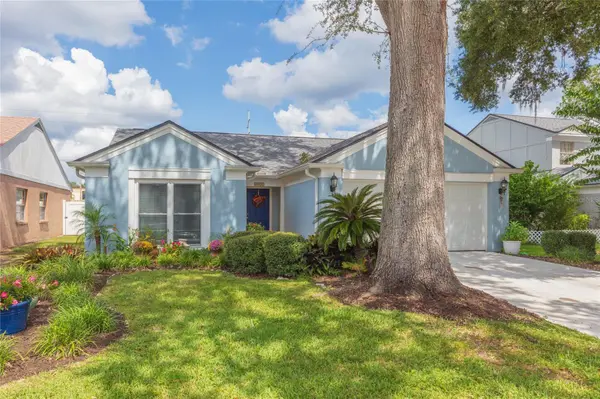
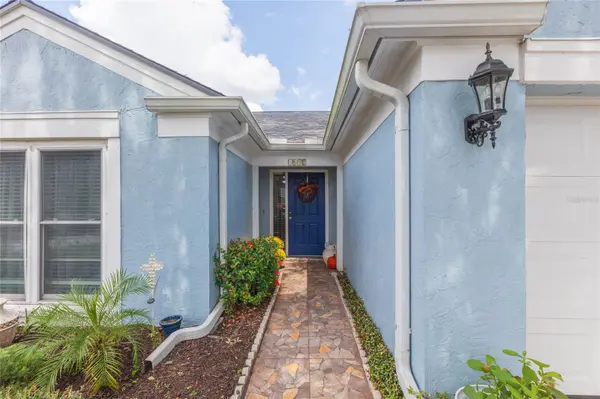
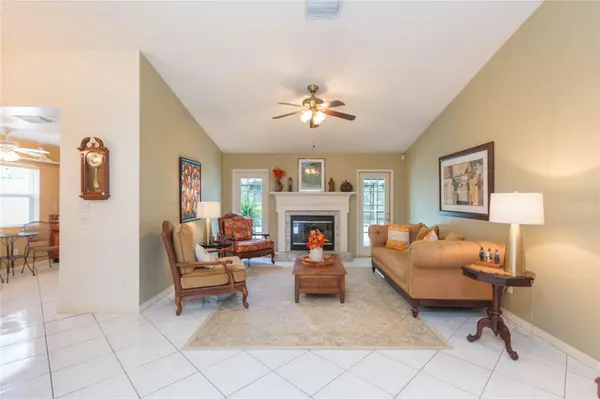
CARROLLWOOD VILLAGE POOL HOME UNDER $450K! It's hard to find a pool home at this price point—especially in the highly desirable, beautifully manicured Carrollwood Village! Located in Cypress Trace at Carrollwood Village, this 3-bedroom, 2-bathroom home offers a 2-car garage, screened-in pool, and a long list of recent upgrades. From the moment you arrive, the curb appeal makes an impression with a NEW ROOF(2024), NEW DRIVEWAY(2026), NEW HURRICANE-IMPACT WINDOWS(2025) and NEWER GARAGE DOOR & EXTERIOR PAINT(2022)! Step inside to a bright, open and airy floor plan featuring vaulted ceilings throughout the main living areas and a wood-burning fireplace, perfect for cozy family gatherings and holidays. There's NO CARPET here, with tile flooring throughout for easy maintenance. The kitchen features wood cabinetry, granite countertops, stainless-steel appliances, tile backsplash and a convenient eat-in area. The dining room sits directly off the kitchen and opens to the spacious great room, creating an ideal layout for entertaining. The split-bedroom floor plan offers privacy, with two guest bedrooms and a guest bathroom tucked away on one side of the home. The primary suite is privately situated on the opposite side and features a large walk-in closet and en-suite bathroom with a walk-in shower. Indoor laundry room is accessible to all rooms and features a NEW WASHER & DRYER and NEW HOT WATER HEATER(2026)! Step outside and enjoy your own private retreat! The sparkling blue pool and screened enclosure provide plenty of room for relaxing and entertaining. The backyard is mostly xeriscaped for easy maintenance while still offering a blank canvas for you to create your dream outdoor space. Then there's the Carrollwood Village lifestyle! THE HOA IS ONLY $693/PER YEAR, and residents enjoy access to walking trails, tennis courts, basketball courts and more. Just minutes away is Carrollwood Village Park, featuring splash pads, a dog park, skate park, playgrounds, walking trails and an amphitheater for endless community events. Plus, you're surrounded by the convenience of village shops and restaurants— some including a sandwich shop, gas station, barber shop, coffee shop, pizza restaurant, veterinarian and more! Join the Carrollwood Village Country Club and start golfing today or even host your next event there! Perfectly situated in the heart of Carrollwood and just a stones throw from all your favorite destinations! Don't miss your opportunity to get your piece of the pie in Carrollwood Village!

Location

State FL

County Hillsborough

Community Cypress Trace

Area 33624 - Tampa / Northdale

Zoning PD

Rooms

Other Rooms Great Room, Inside Utility

Interior

Interior Features Ceiling Fans(s), Eat-in Kitchen, Open Floorplan, Solid Wood Cabinets, Split Bedroom, Stone Counters, Thermostat, Vaulted Ceiling(s), Walk-In Closet(s), Window Treatments

Heating Central

Cooling Central Air

Flooring Tile

Fireplaces Type Family Room, Wood Burning

Furnishings Unfurnished

Fireplace true

Appliance Dishwasher, Dryer, Electric Water Heater, Microwave, Range, Refrigerator, Washer

Laundry Inside

Exterior

Exterior Feature Garden, Lighting, Private Mailbox, Private Yard, Rain Gutters, Sidewalk

Parking Features Driveway, Garage Door Opener

Garage Spaces 2.0

Fence Vinyl

Pool Gunite, In Ground, Lighting, Screen Enclosure

Community Features Deed Restrictions, Dog Park, Golf Carts OK, Golf, Park, Playground, Sidewalks, Tennis Court(s), Street Lights

Utilities Available Cable Connected, Electricity Connected, Sewer Connected, Underground Utilities, Water Connected

View Y/N No

Water Access No

View Pool

Roof Type Shingle

Porch Covered, Patio, Screened

Attached Garage true

Exposure South

Garage true

Private Pool Yes

Building

Lot Description Landscaped, Level, Sidewalk, Paved

Story 1

Entry Level One

Foundation Slab

Lot Size Range 0 to less than 1/4

Sewer Public Sewer

Water Public

Architectural Style Florida

Structure Type Block

New Construction false

Construction Status Completed

Others

Pets Allowed Cats OK, Dogs OK

Senior Community No

Ownership Fee Simple

Monthly Total Fees $57

Acceptable Financing Cash, Conventional, FHA, VA Loan

Membership Fee Required Required

Listing Terms Cash, Conventional, FHA, VA Loan

Special Listing Condition None

Virtual Tour https://www.propertypanorama.com/instaview/stellar/TB8552710


Stellar MLS
Listed by Osvaldo Irizarry, II CHARLES RUTENBERG REALTY INC

NEARBY SCHOOL & BUSINESS

GET MORE INFORMATION

Amy Fehr

Amy Fehr

Agent SLSL3556545

+1(941) 323-6611

Name
Phone*
Message

Go tour this home

4932 CYPRESS TRACE DR